House plans for QLD.
Every plan under $1,000.
324+ construction-ready Australian home designs, delivered to your inbox the moment you buy. Below: exactly what QLD requires to turn a plan into an approved build.
From plan to permit in QLD
Buying a plan is the first step, not the last. Here is the sequence most Queensland projects follow.
- 1Buy your plan and download the full set
- 2Engage a local designer to adapt the plan to your lot and the relevant planning scheme
- 3Confirm your site's wind classification, which drives structural design
- 4Obtain structural engineering and a soil report
- 5Lodge with a private building certifier, who assesses against the NCC, the Queensland Development Code and your local planning scheme
What catches people out in QLD
Northern Queensland sits in cyclonic wind regions C and D. Sites there need engineered tie-downs and a C1 to C4 wind classification rather than the N1 to N6 range used elsewhere.
Cyclonic areas require building approval for many external structures such as carports, patios and even some sheds.
Check whether your certifier holds Class A (with development approval endorsement) or Class B.
This is general guidance, not legal or building advice. Requirements change and vary by council, so always confirm with a private building certifier licensed by the QBCC before you lodge.
Plans suited to Queensland
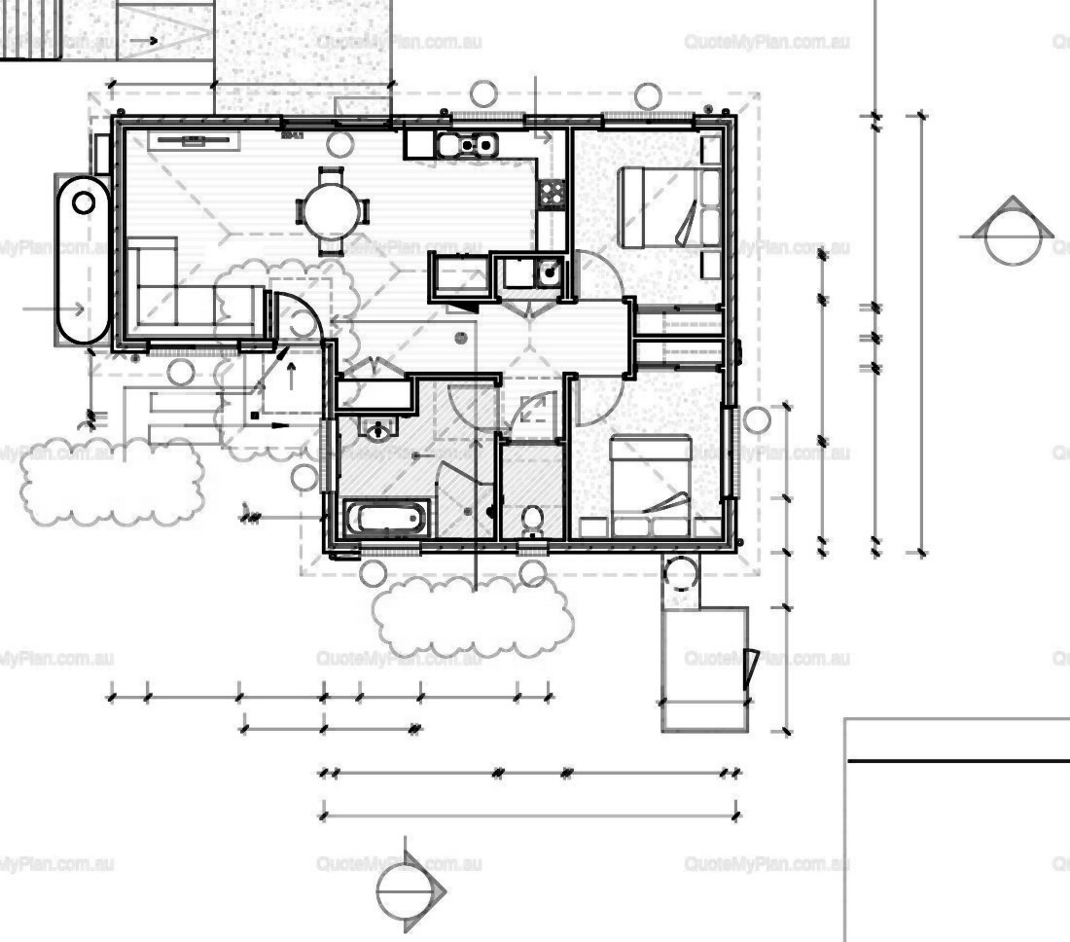
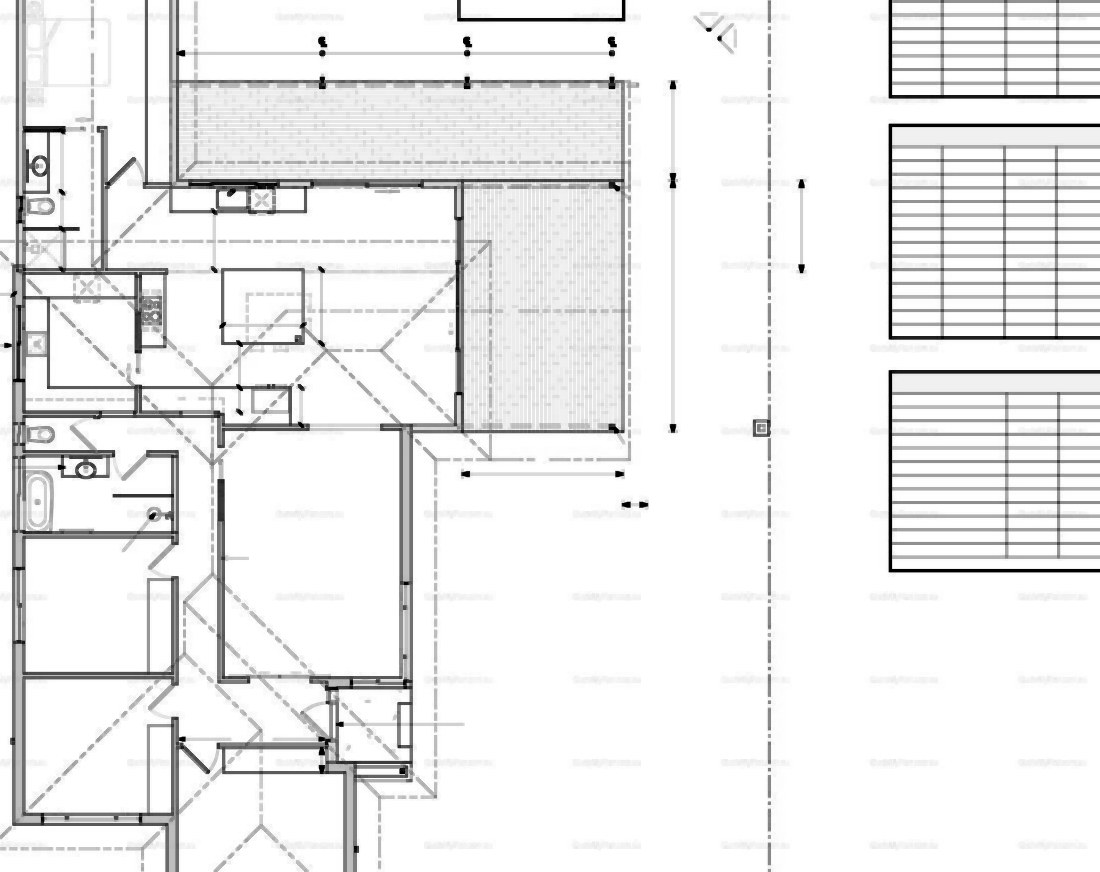
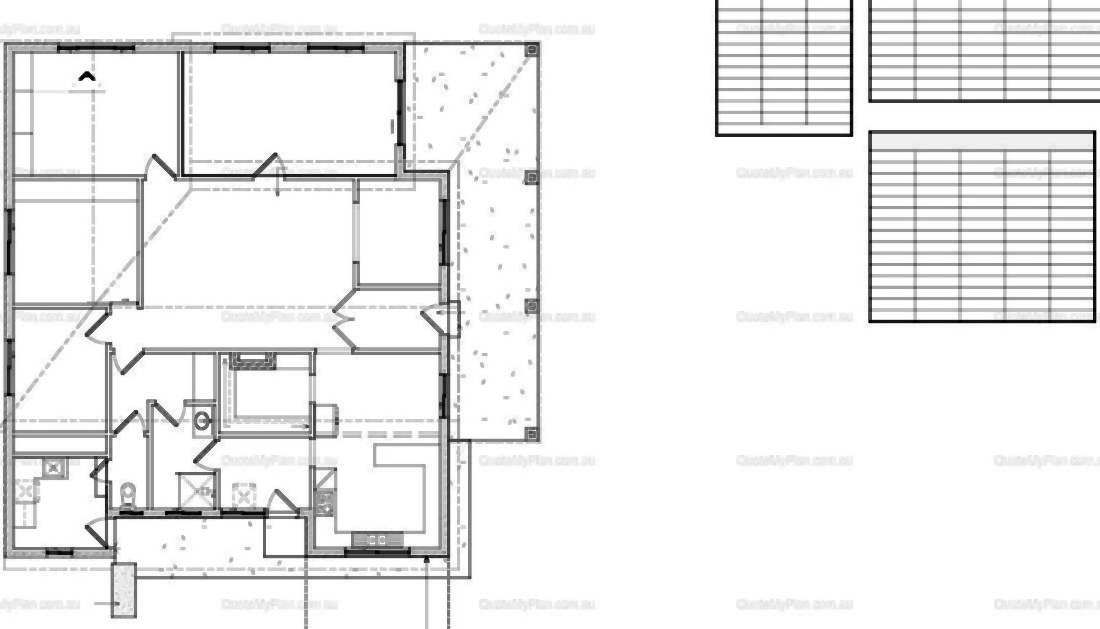
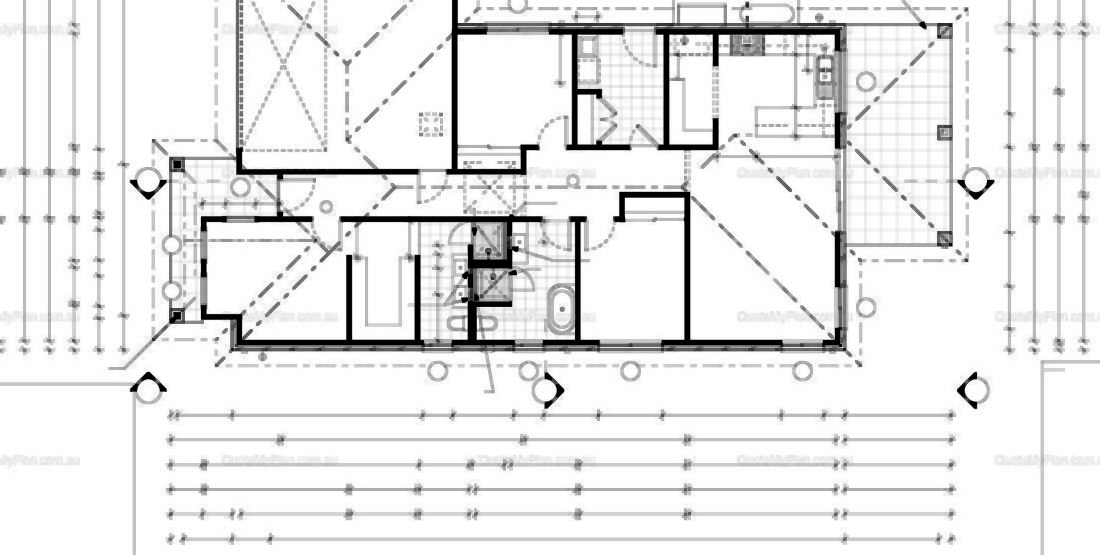
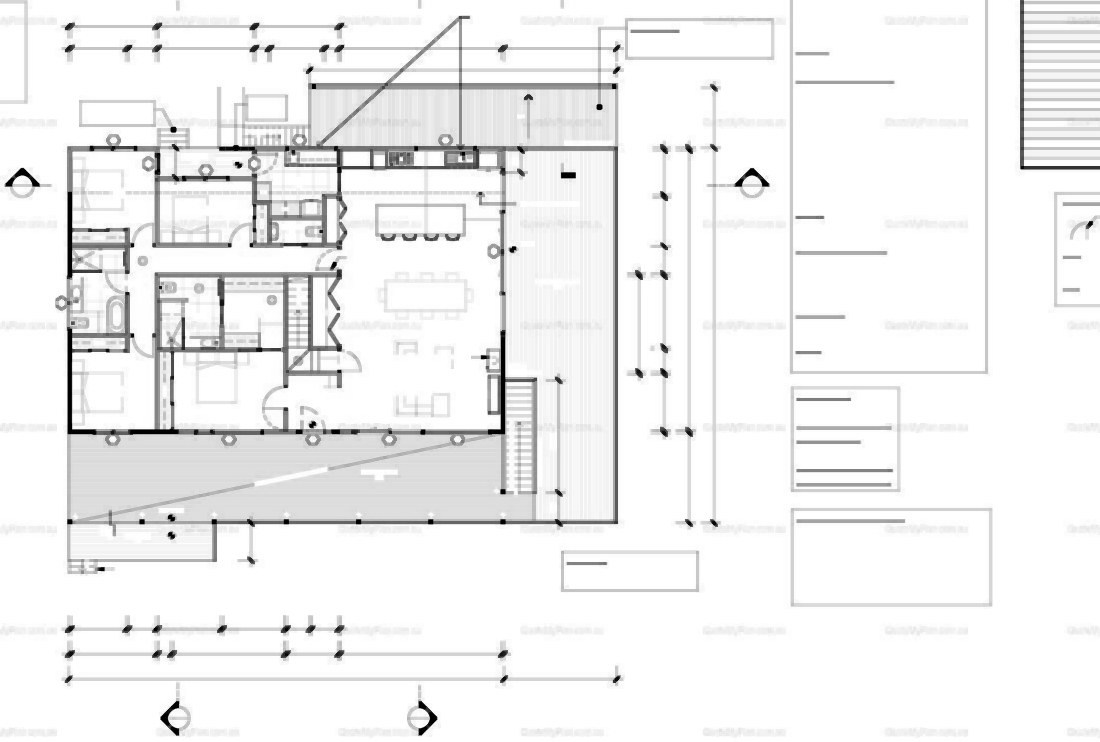
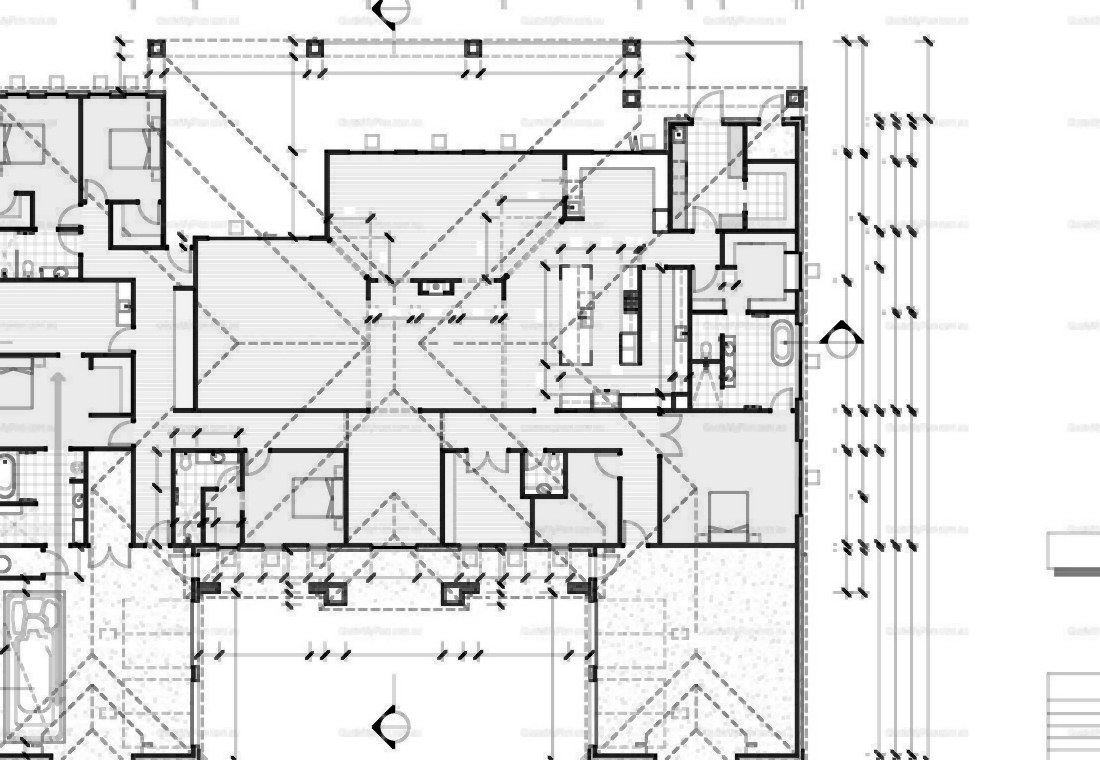
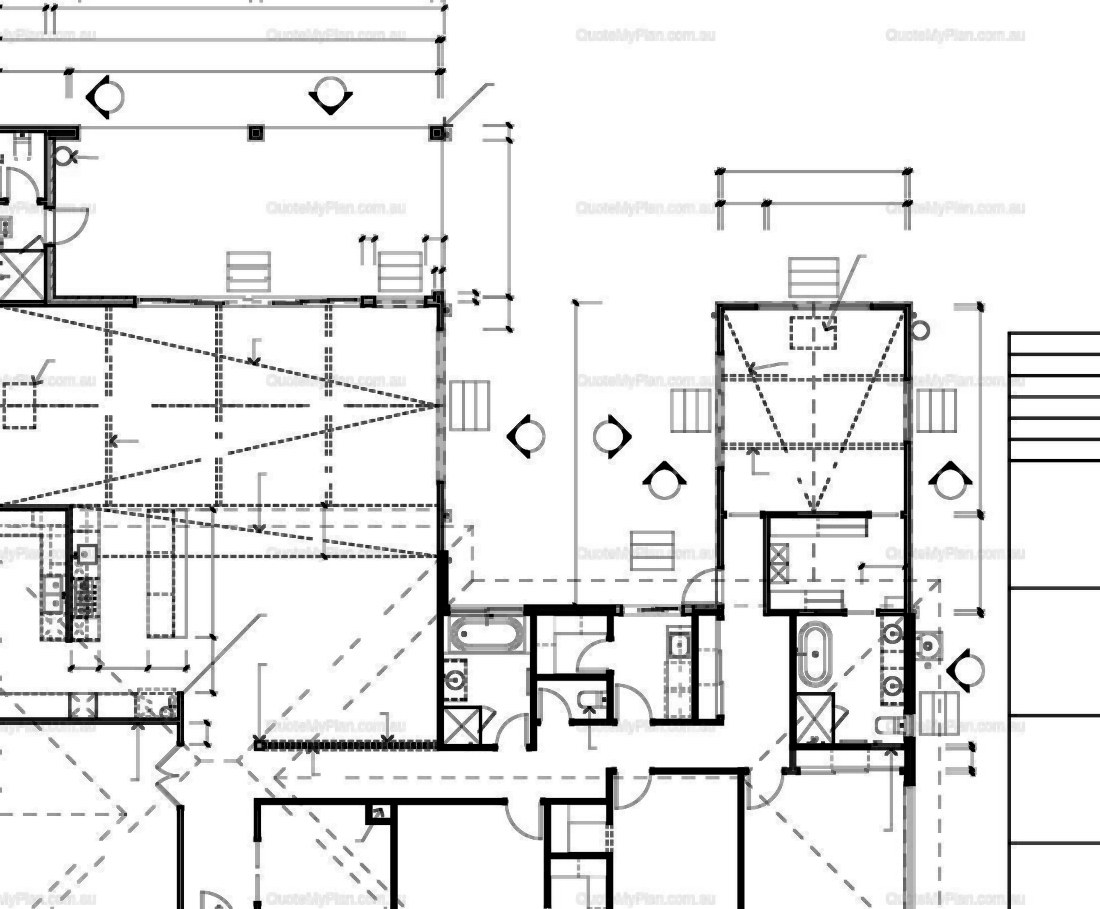
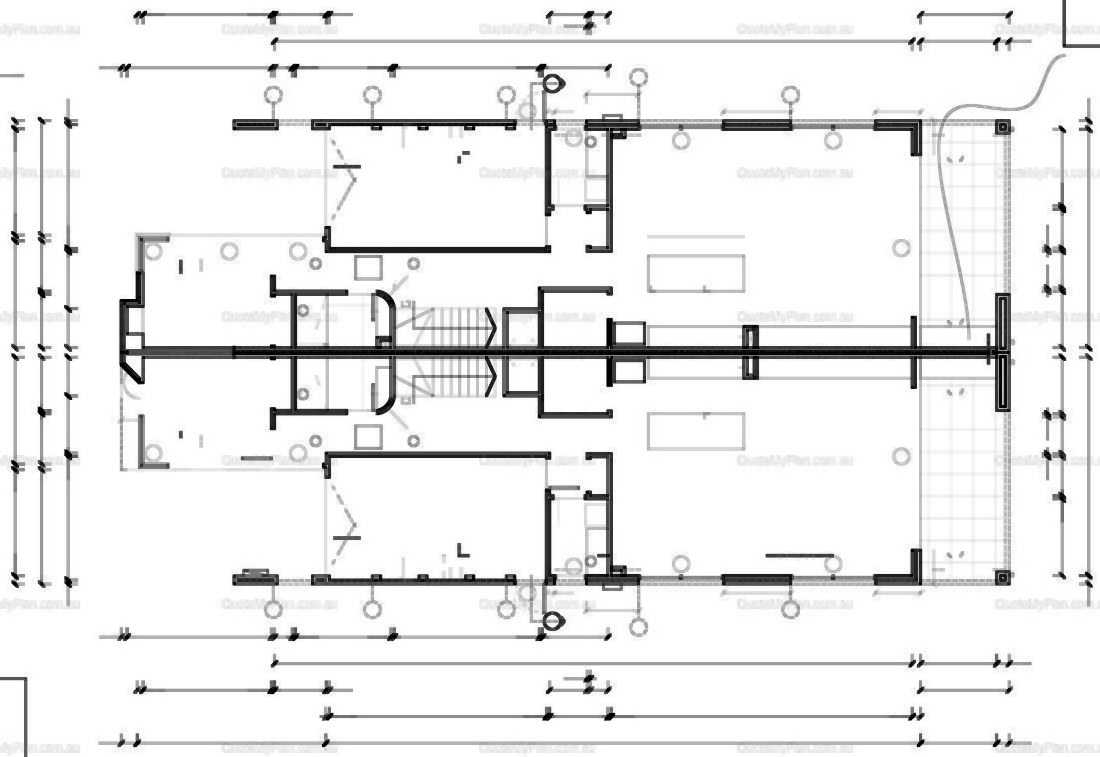
Every design here can be adapted for QLD conditions by your local building designer. Popular across Brisbane, Gold Coast, Sunshine Coast and surrounding areas.
We can handle the compliance too
Energy certification and site measure services, available as add-ons anywhere in Queensland.